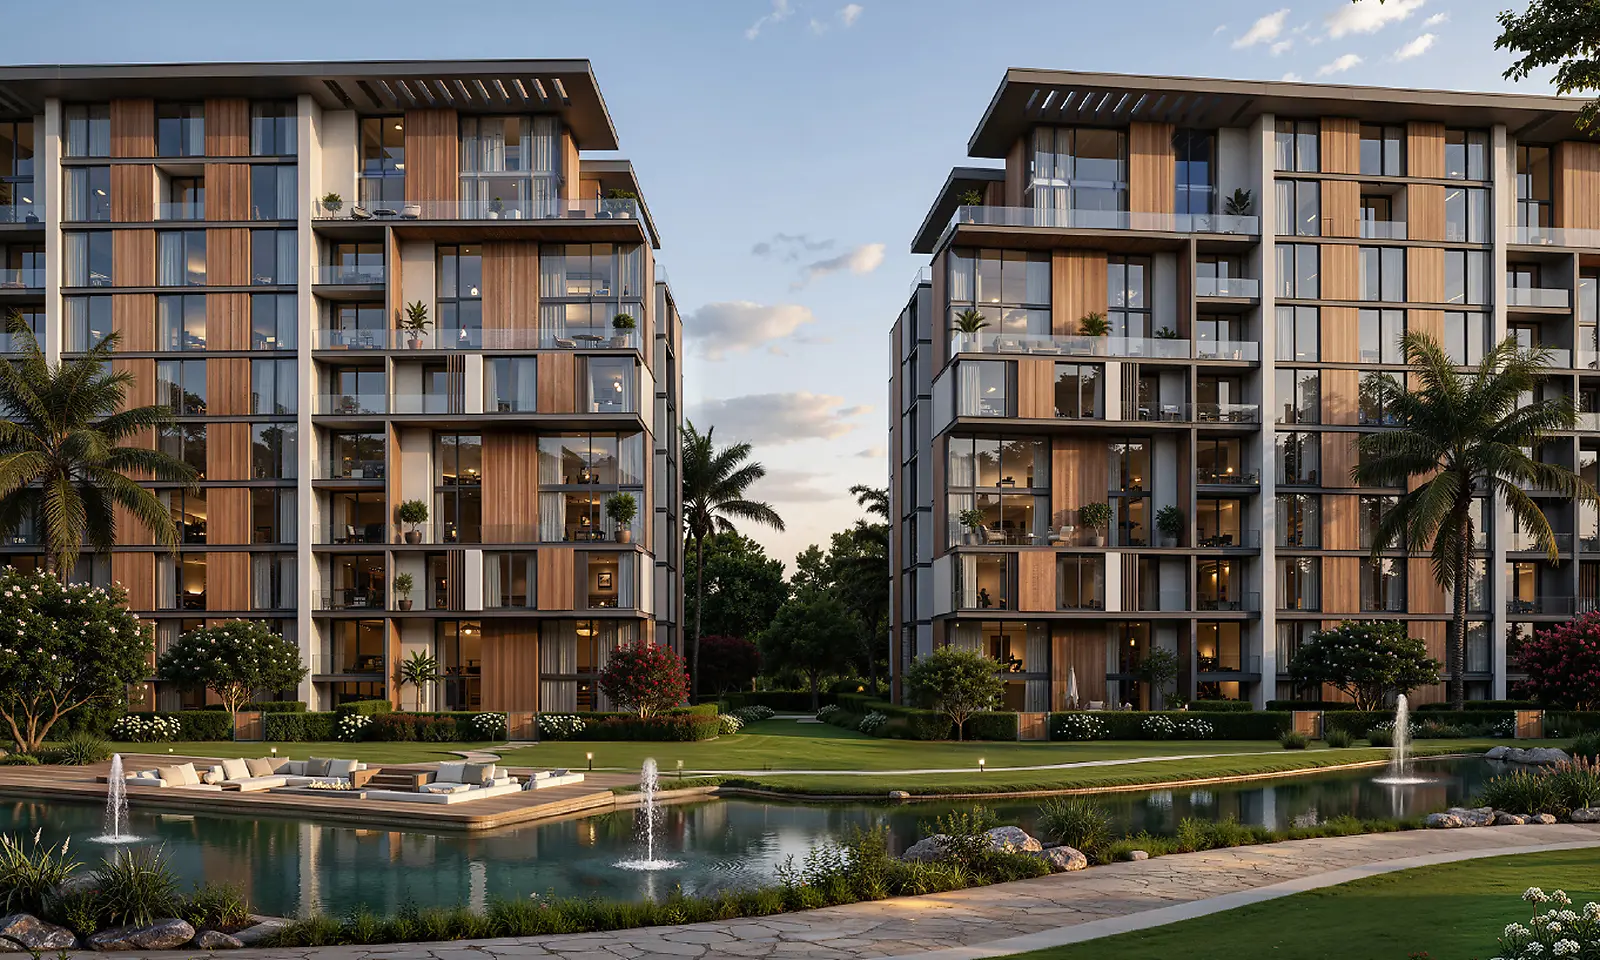
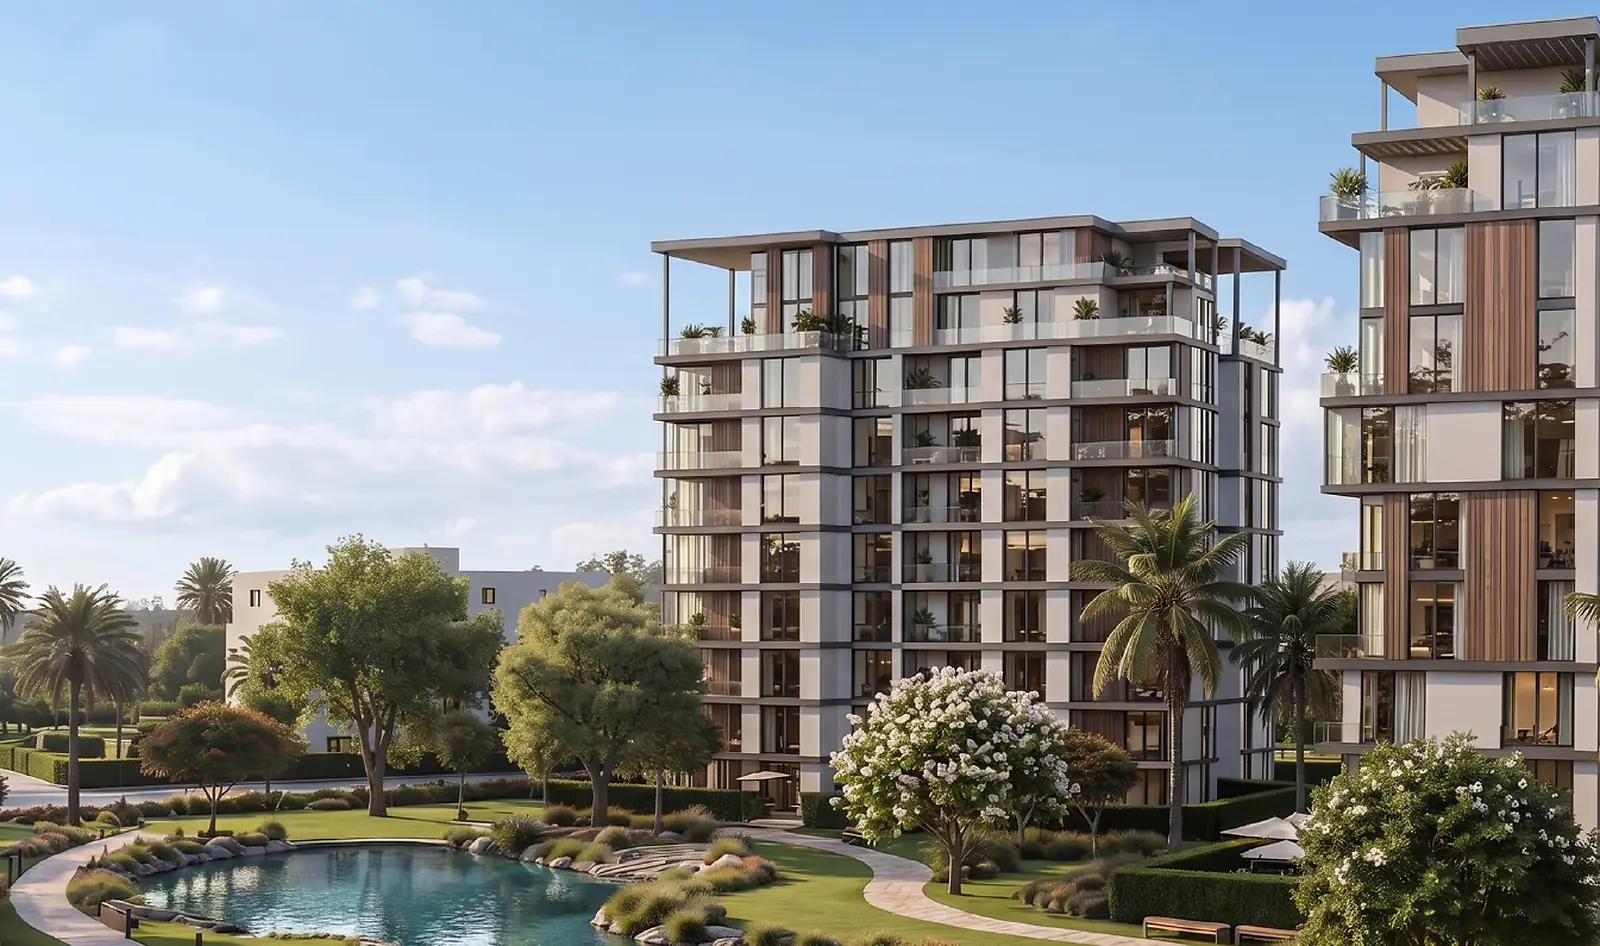
Hyde Park Central spans roughly 220 feddans, with about 85% set aside for green spaces, open areas, roads, walkways and leisure activities, while built-up blocks take up the smaller share. A central park of around 15 feddans sits at the heart of the masterplan, acting as a genuine organising element for the neighbourhoods rather than a limited decorative space.
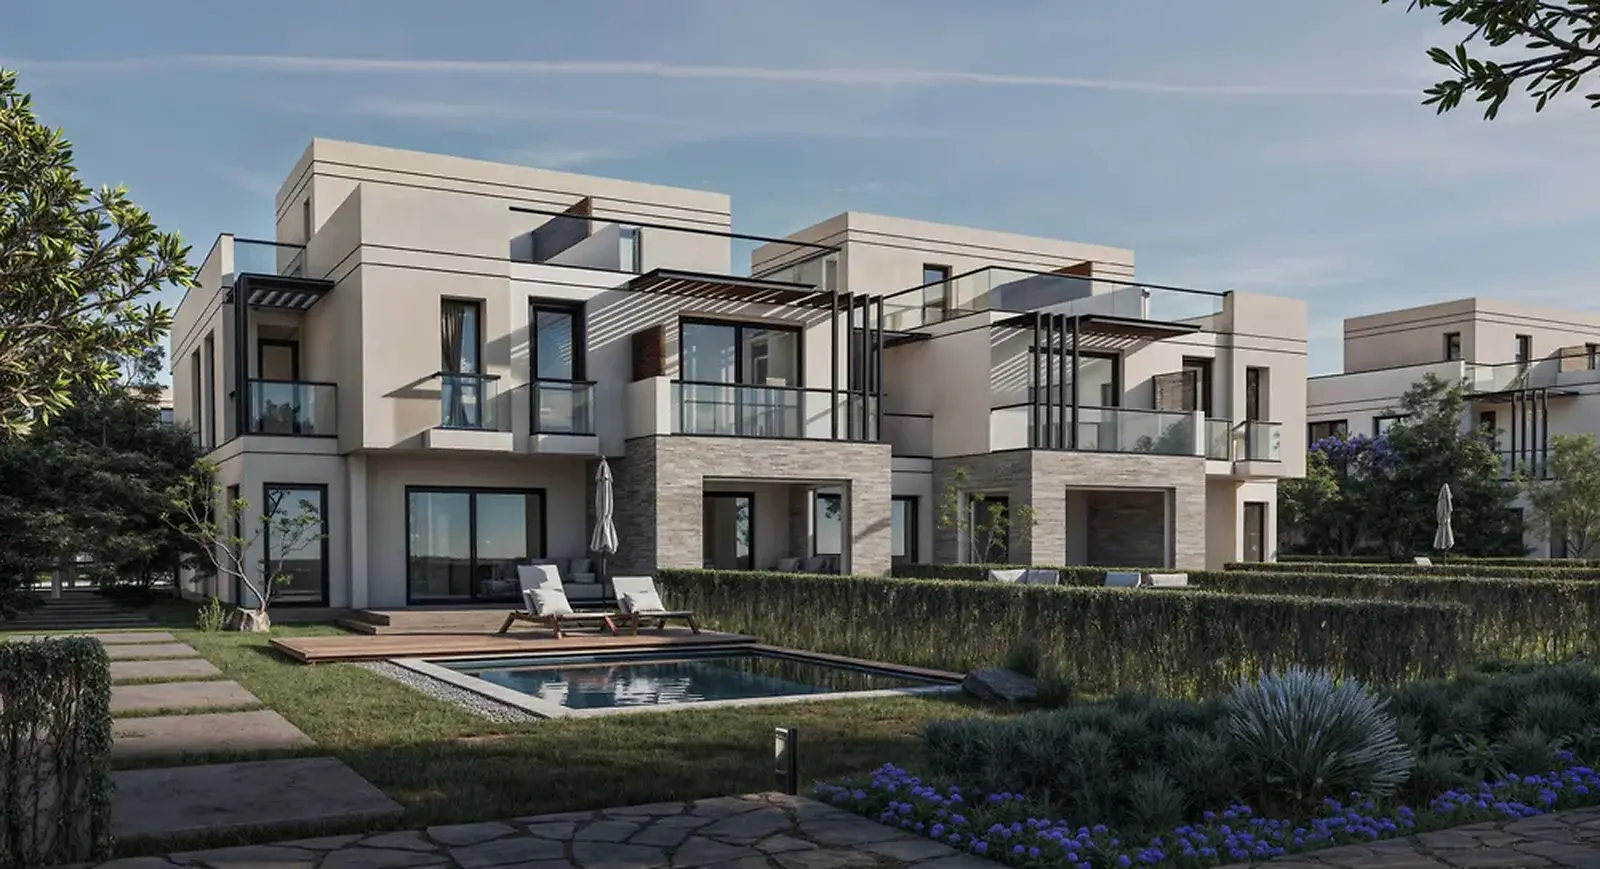
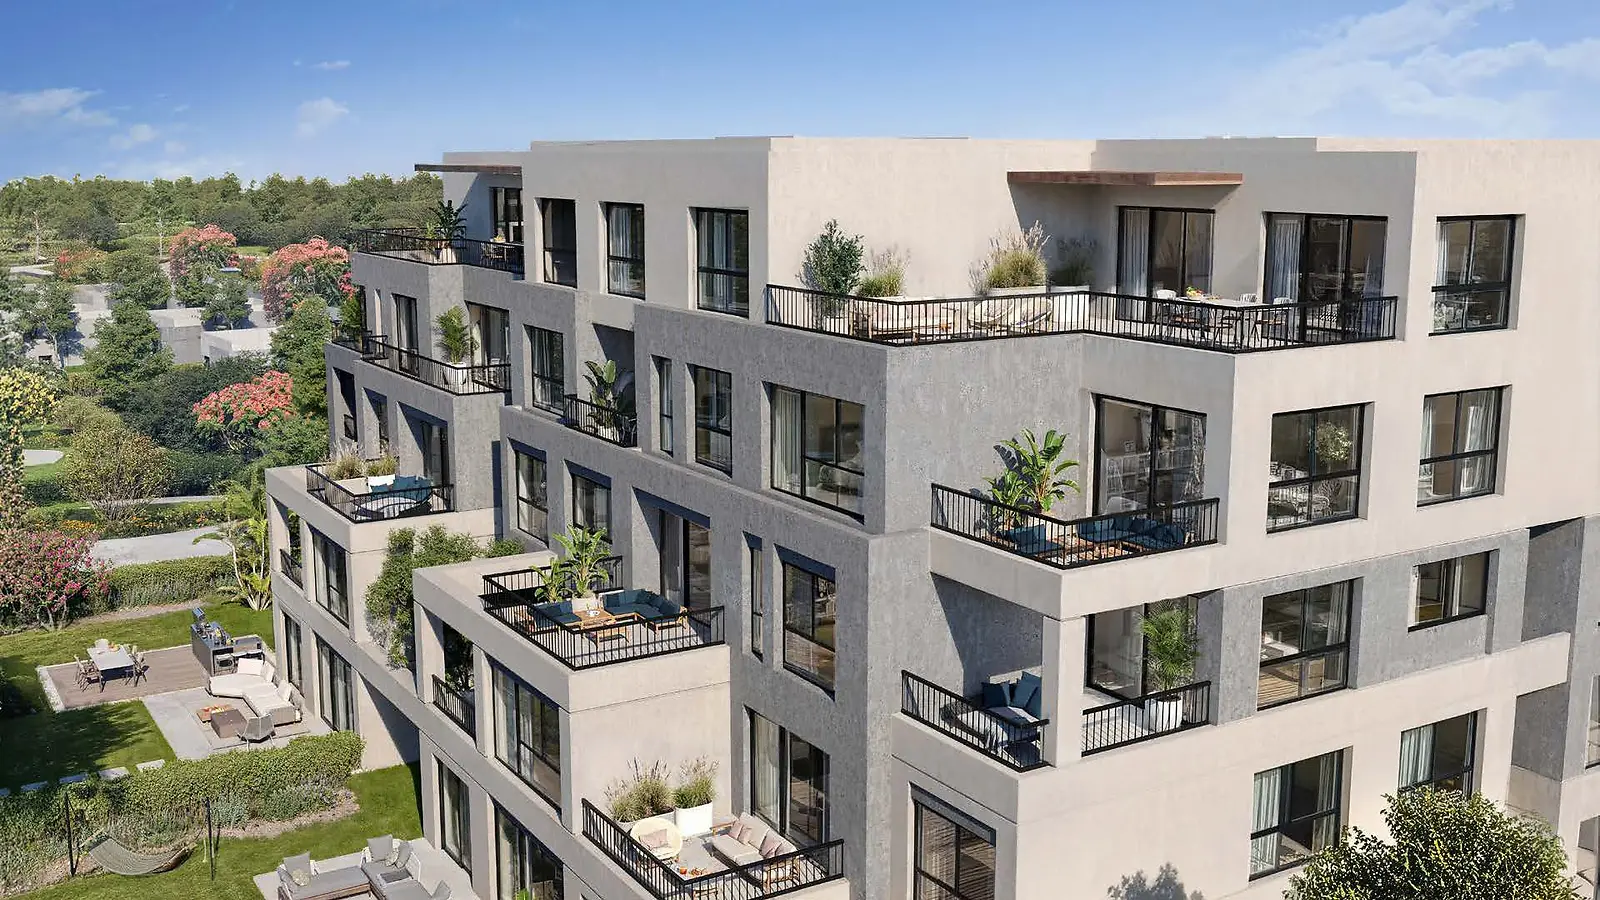
The masterplan of Hyde Park Central New Cairo gives a large number of units views over the gardens or the water features, with walking and cycling paths kept away from car traffic as far as possible. The plan includes apartments in residential buildings as well as townhouses, twin houses and standalone villas, which allows for a varied community rather than a single home type.
The façades use contemporary architectural lines and neutral colours that blend with the natural surroundings, while heights and interior layouts differ between the apartment areas and the villa neighbourhoods. As a result, two units of similar area can differ in reception size, terrace depth, number of bathrooms and the position of service rooms.